Commercial building envelope
Commercial Wall Panels
A finished exterior. A coordinated building envelope.
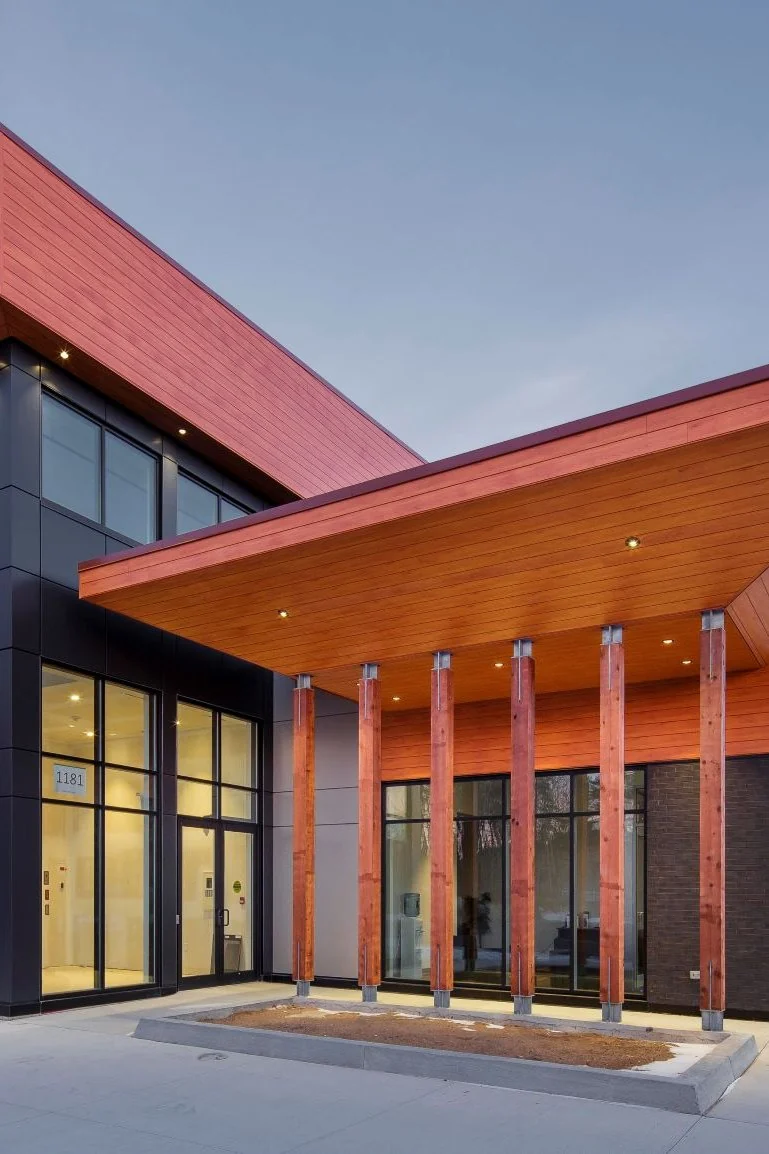
Tectum Roofing provides insulated metal panels and architectural rainscreen systems for commercial properties, with attention to the connections between walls, roofing, windows and exterior trim.
From roof to wall
The exterior should work as one system.
Wall panels do more than give a commercial building its appearance. Their joints, edges and connections are part of the enclosure that separates interior spaces from outdoor conditions.
Whether you are planning new construction or reviewing an existing exterior, Tectum helps define the wall-panel scope alongside the roof and architectural metal work. We start with the building, the drawings and the project requirements before discussing materials and installation.
For a property with leaks or deteriorated exterior details, start with a building envelope assessment so the proposed work addresses the source of the problem.
Wall-panel options
Choose the assembly around the building.
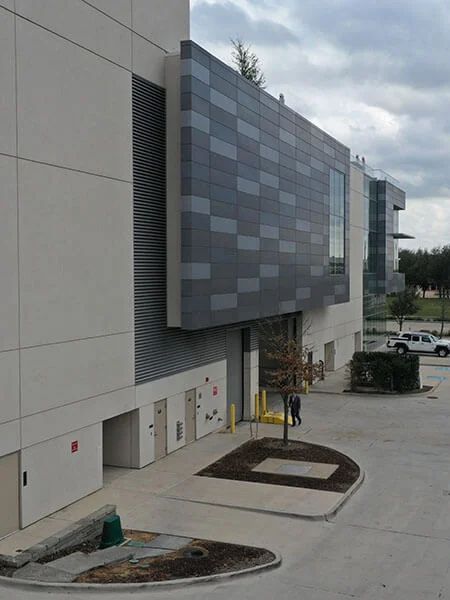
Insulated metal panels and architectural rainscreens serve different roles. The right scope depends on the specified wall assembly, the desired appearance and how the exterior connects to the rest of the building.
Insulated Metal Panels
Insulated metal panels, or IMPs, combine metal faces and an insulating core in a factory-made panel. The selected panel, joints and transitions all contribute to the completed enclosure’s performance.
- Review panel thickness, finish and orientation against the project specifications.
- Coordinate connections at windows, doors, foundations and roofing.
- Confirm installation details and applicable manufacturer requirements.
Architectural Rainscreen Systems
Rainscreen systems use an exterior cladding layer as part of a wall assembly designed to manage rainwater. The drainage space, underlying control layers and perimeter details require coordination.
- Consider panel profiles, joint layout and exterior appearance.
- Coordinate attachment, drainage and transitions with the project team.
- Review the complete assembly rather than selecting panels by finish alone.
The details matter
Plan the connections before installation.
A wall-panel project reaches beyond the middle of the wall. Perimeters, penetrations and changes in material need clearly defined details and responsibilities.
Tectum coordinates the wall-panel scope with architectural sheet metal and roofing work so the project team can review those connections together.
- Roof-to-wall transitionsReview parapets, coping, flashing and the point where roof and wall systems meet.
- Openings and penetrationsAddress window and door perimeters, equipment penetrations and other interruptions in the wall.
- Joints and terminationsCoordinate panel joints, corners, base details and the specified sealants or gaskets.
Project process
From the first conversation to a defined scope.
- 01
Share the building
Send the property address, project goals, drawings or photographs, and your expected schedule.
- 02
Review the requirements
Discuss existing conditions, specified materials, access and the areas included in the work.
- 03
Coordinate the details
Review roof and wall connections, sequencing and responsibilities with the project team.
- 04
Confirm the proposal
Review the written scope, exclusions, schedule and applicable warranty terms before authorizing work.
Common questions
Planning a wall-panel project?
Start here, then contact us about your building’s specific needs.
Request a Project ReviewWhat types of commercial wall panels does Tectum provide?
Tectum’s wall-panel services include insulated metal panels and architectural rainscreen systems. Material availability, installation requirements and suitability are reviewed for the individual project.
Can wall-panel work be coordinated with a roof project?
Yes. Tell us about both scopes so roof-to-wall transitions, parapets, flashings and installation sequencing can be considered together.
Can damaged panels be repaired or replaced individually?
That depends on the panel system, the extent of the damage, attachment details and whether matching material is available. An assessment is needed before recommending a localized repair or broader replacement.
What information should I send for an estimate?
Include the property address, your contact details, the areas involved, project drawings if available, photographs and your target schedule. Note any active leaks, damaged panels or access restrictions.
What warranty applies to wall-panel work?
Warranty terms depend on the selected products and the agreed installation scope. Ask for the applicable written terms, exclusions and responsibilities with the proposal.
Related services
Coordinate the rest of the exterior.
Let’s talk about your property
Bring the wall panels into the bigger picture.
Tell us what you are building, replacing or trying to resolve. We will help identify the information needed to review the work and develop the next step.